Our Work
A selection of projects Ferguson Brothers Contracting Ltd. has been part of from 2018 to present — across custom homes, renovations, commercial, hardscape, and island builds. Each entry lists our actual scope and credits the project's general contractor where applicable. More detail available on request.
Featured Projects
990 Wavertree Road
Project Type Custom Home — 5,200+ sq ft
A 5,200+ sq ft timber-frame home in Forest Hills, one of North Vancouver's most sought-after neighbourhoods. We came on during excavation and site work, installed the floor system, and were in place when the Purcell wall package arrived by crane. From there: all back-framing, siding, fascia, exterior window and door installation, interior door trim, baseboards, and hardware throughout. Landscaping closed it out — paving-stone pathways, concrete driveway, and finished hardscape across the property.
Watch on YouTube ↗114 West Windsor Road
Project Type 1914 Heritage Restoration · $3.188M
One of our most technically varied early projects. We poured footings, stripped wall forms, installed and passed drainage inspection, then machine-backfilled the foundation. Demolition, exterior siding and fascia, interior framing, and finish carpentry followed. The landscape scope added retaining walls and a bio-swale and rain-garden system. The road civil work was significant: excavation, structural backfill, a storm-drain sump, compaction to 98% Modified Proctor Density on multiple passes, and preparation for a new Lafarge concrete curb. Equipment: Hitachi ZX135 and Kubota U35.
Watch on YouTube ↗40215 Kyntire Drive
Project Type Full Renovation — Timber Frame
A full exterior and interior trade package on a Squamish timber-frame home. Two distinct siding systems — board-and-batten and horizontal cedar — required careful sequencing and clean detailing at every transition. Interior framing covered doorways, closets, and bulkheads, followed by all baseboards, door trim, and doors. Landscaping completed the property: grades established, yards seeded, pathways built, driveway finished.
Watch on YouTube ↗3340 Mamquam Road
Project Type Multi-Phase · Riverfront · 18,600 SF lot
A multi-phase project that brought us back to the same property twice. The primary engagement from 2020 to 2022 covered landscaping, siding, and interior finishing. We returned in 2024 to install a synthetic lawn and build a custom playhouse — a standalone scope with its own structural planning, framing, and finish detailing.
Watch on YouTube ↗
Gorge Harbour Residence
Designer Parker & Harlow Designs
A complete overhaul of a 1990s property on 42 acres of rugged Cortes Island coastline. Full interior renovation, exterior facelift, landscaping and drainage, solar-panel installation, and outbuilding construction. Remote-island logistics — barge scheduling, material sequencing, limited site access — were as much a part of this project as the build itself.
Read the Western Living feature ↗
288 Esplanade East
Now Home To Shaketown Brewing Co.
A commercial base-build inside a structure with World War II-era laminated timber framing — 2×8 and 2×12 members originally installed to protect workers on site. We excavated the rear alley for re-waterproofing, re-sheathed the full exterior, and completed all demolition, framing, window and door opening cuts, garage-door framing, and entrance forming. Skylight cuts for the roofing trade, post-to-beam brackets on both floors, and full base-build prep for the incoming leaseholders. The space is now Shaketown Brewing.
See the finished space — Shaketown Brewing ↗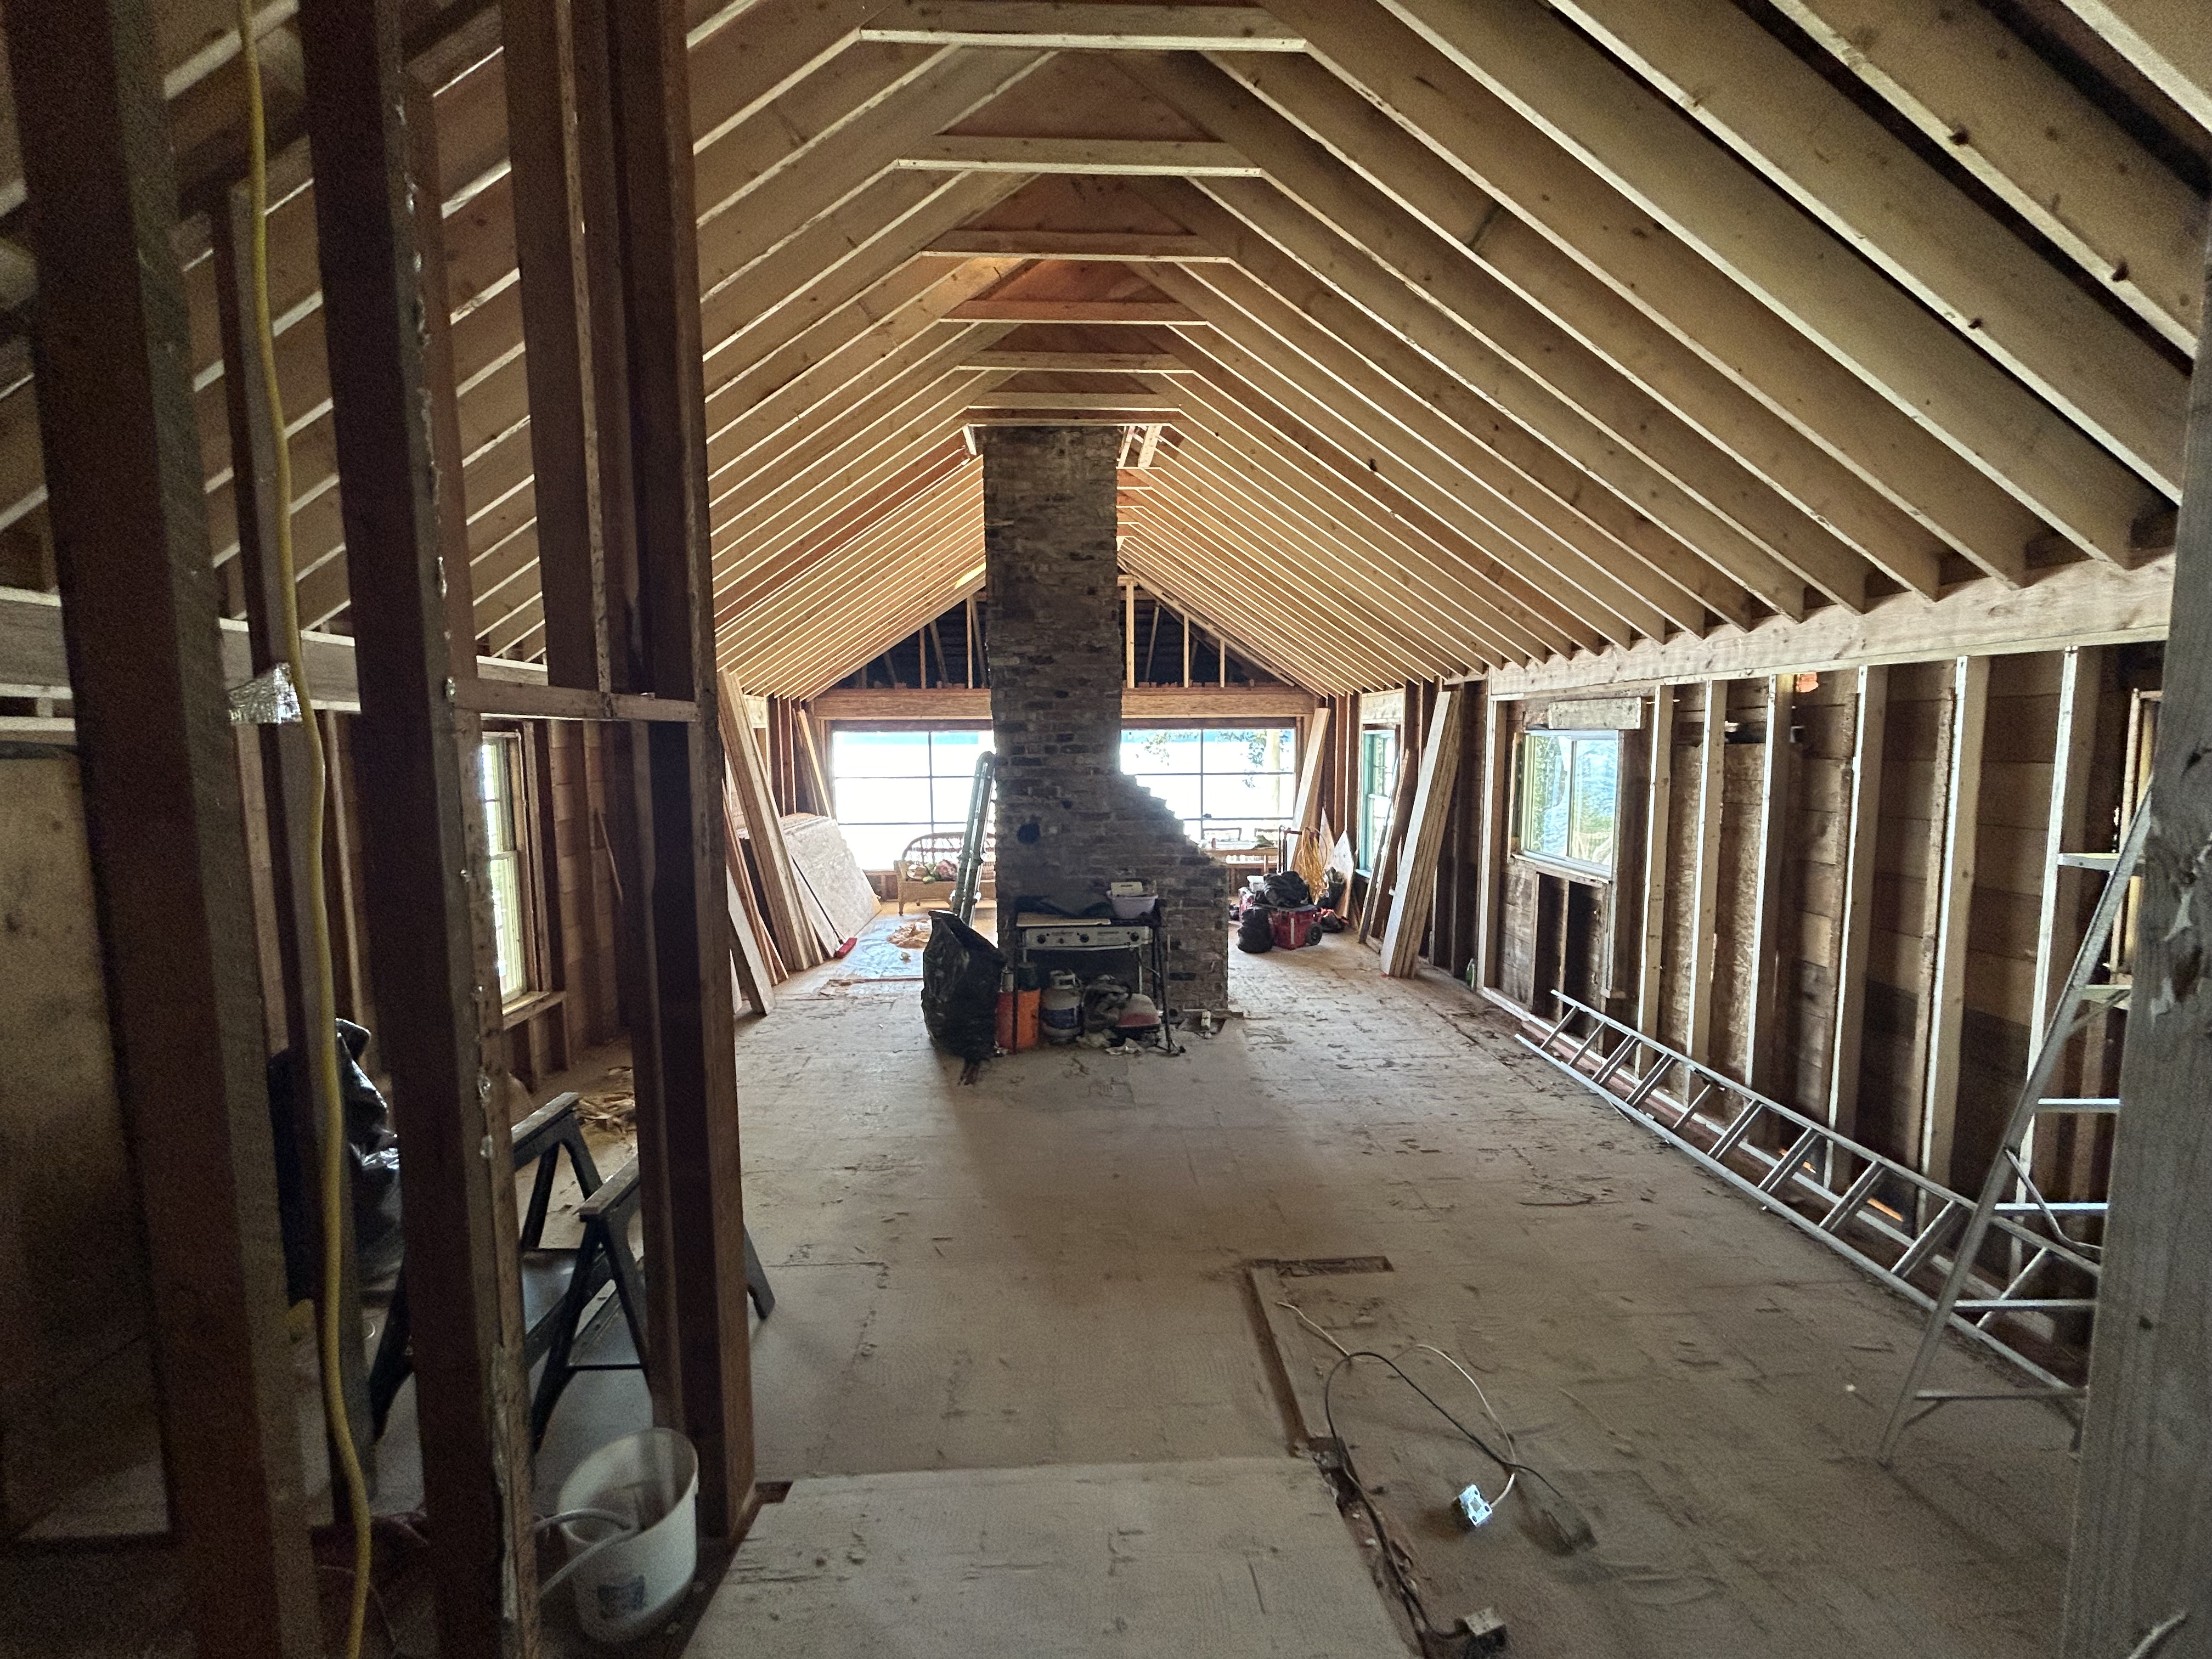
Gambier Island Cabin
Structure ~2,500 sq ft · Boat access only

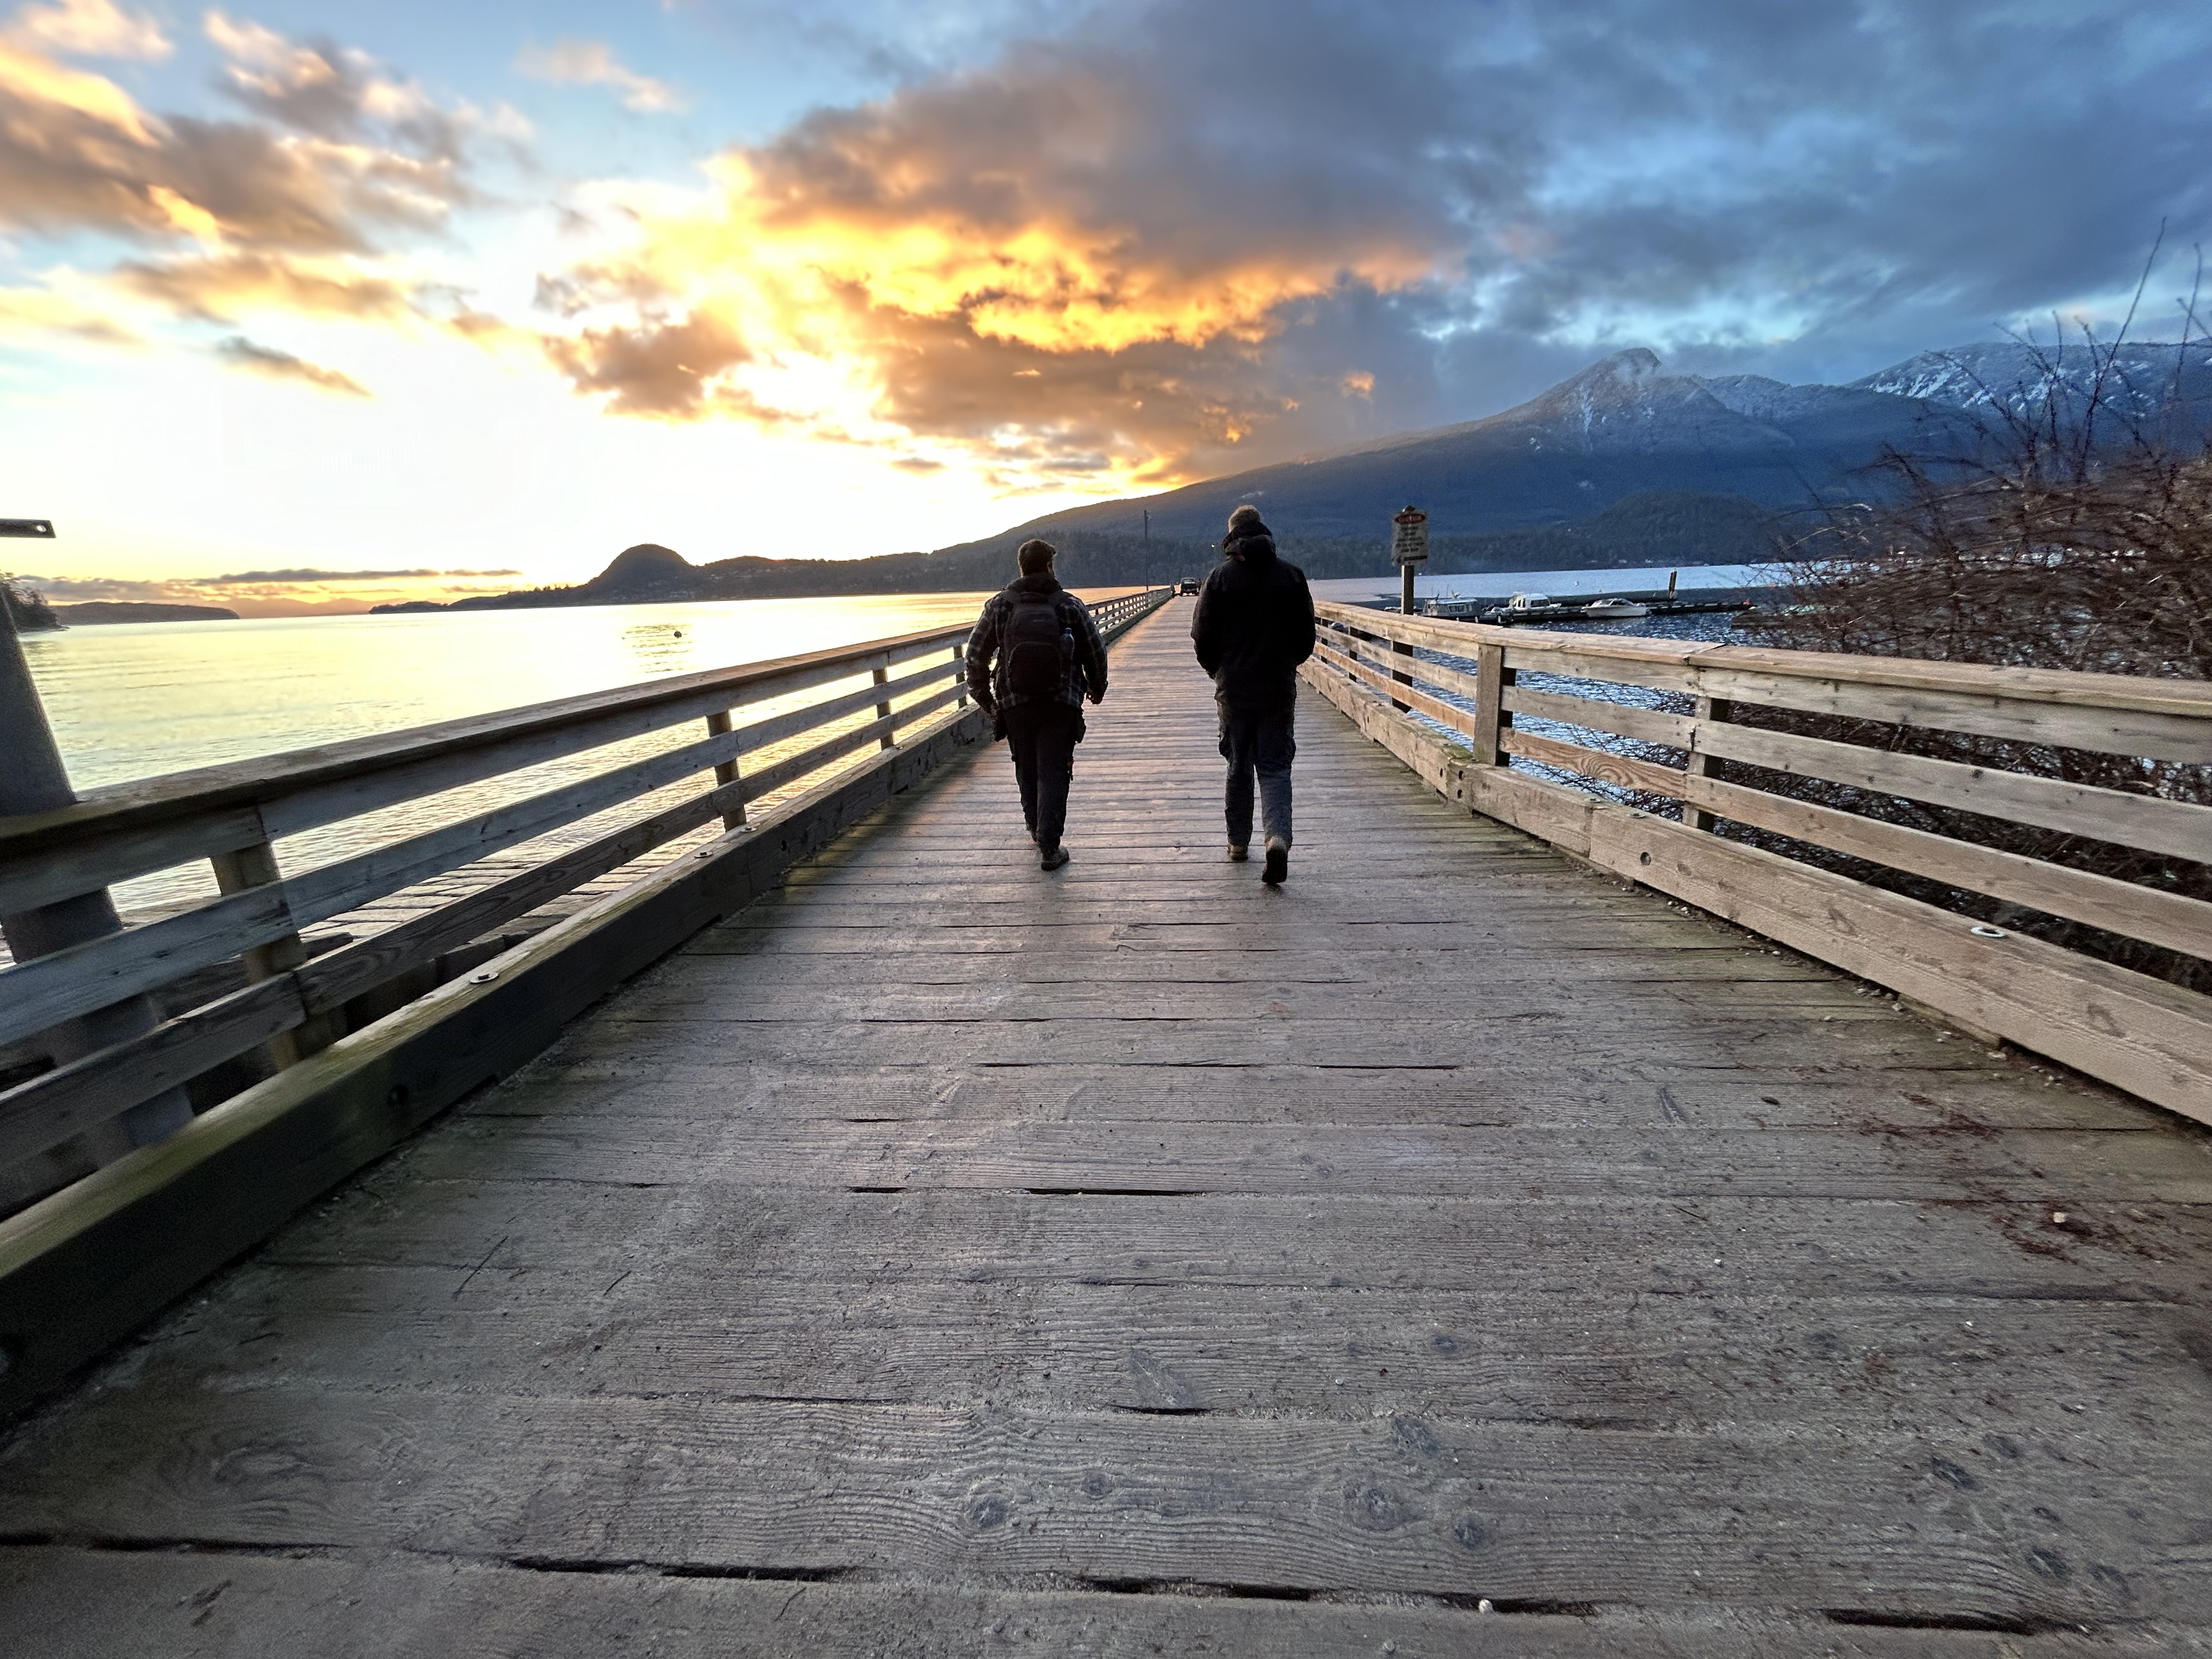

An extensive structural renovation on a ~2,500 sq ft island cabin accessible only by barge or boat. We replaced all existing concrete foundation columns under the original half of the structure, excavating each one deeper to achieve 84 inches of finished headroom floor to ceiling. A double-door basement access was cut and framed in. Above: beam and wall installation, demolition of old interior walls, new wall framing throughout, and 2×10 rafter installation to create a vaulted ceiling across the cabin. Everything on this job — people, equipment, materials — came and went by water.
Have a Project in Mind?
Tell us what you're planning and we'll give you a straight read on it. We'll come out, see the job in person and talk through a rough budget with you.
Request a Consultation ↗ Talk About Your Project